<-- style PDP --> 1125 Deyell Line, Cavan Monaghan - Detached for sale for $1,895,000
  • sold
  • leased

1125 Deyell Line

Cavan Monaghan, Ontario, L0A 1G0 - Cavan Twp

$1,895,000$000000

  • Neighbourhood

    Cavan Twp

  • Major Intersection

    Deyell Line & Bee Dr

  • Listed Since: 57 day(s)

  • Last update: 19 day(s) ago

Overview

  • Property Type

    Detached, 1 1/2 Storey

  • Bedrooms

    3 + 1

  • Bathrooms

    4

  • Basement

    Fin W/O

  • Kitchen

    1

  • Total Parking

    16 (4 Attached Garage)

  • Lot Size

    200x710 (Feet)

  • Taxes

    $9,764.99 (2025)

  • Type

    Freehold

Property Description

Property description for 1125 Deyell Line, Cavan Monaghan

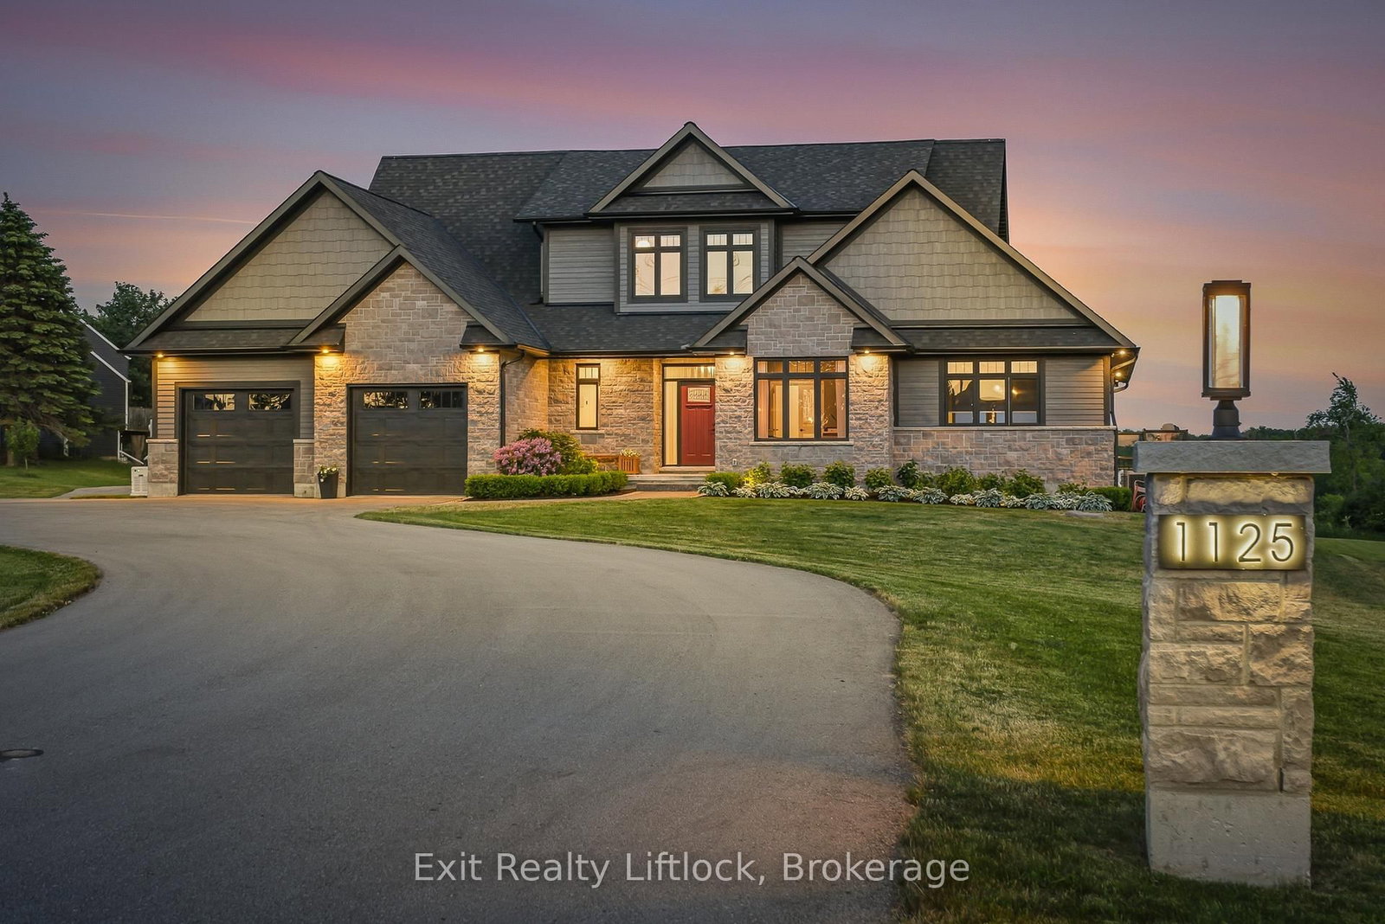
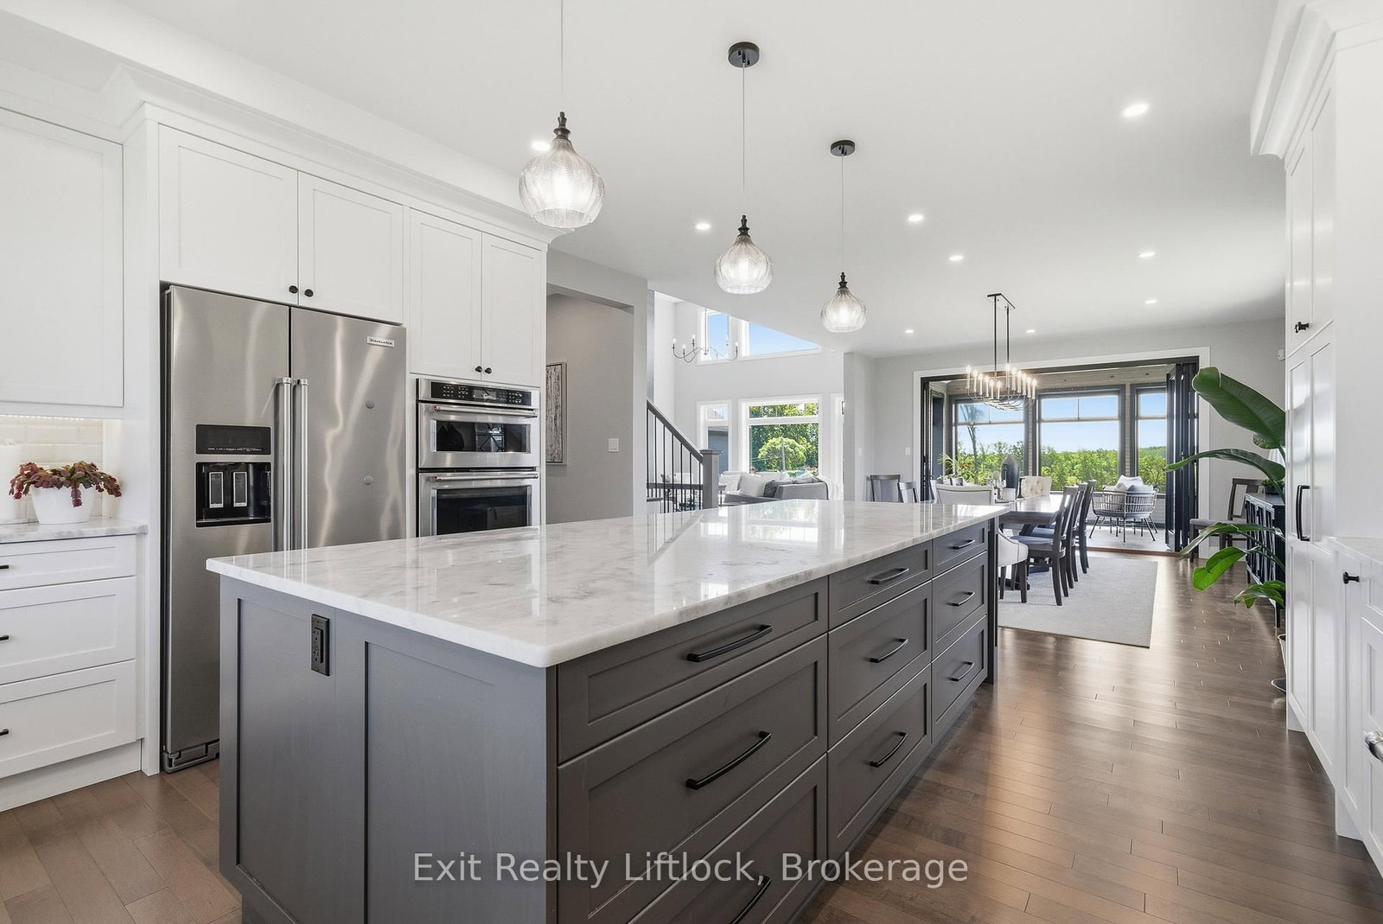
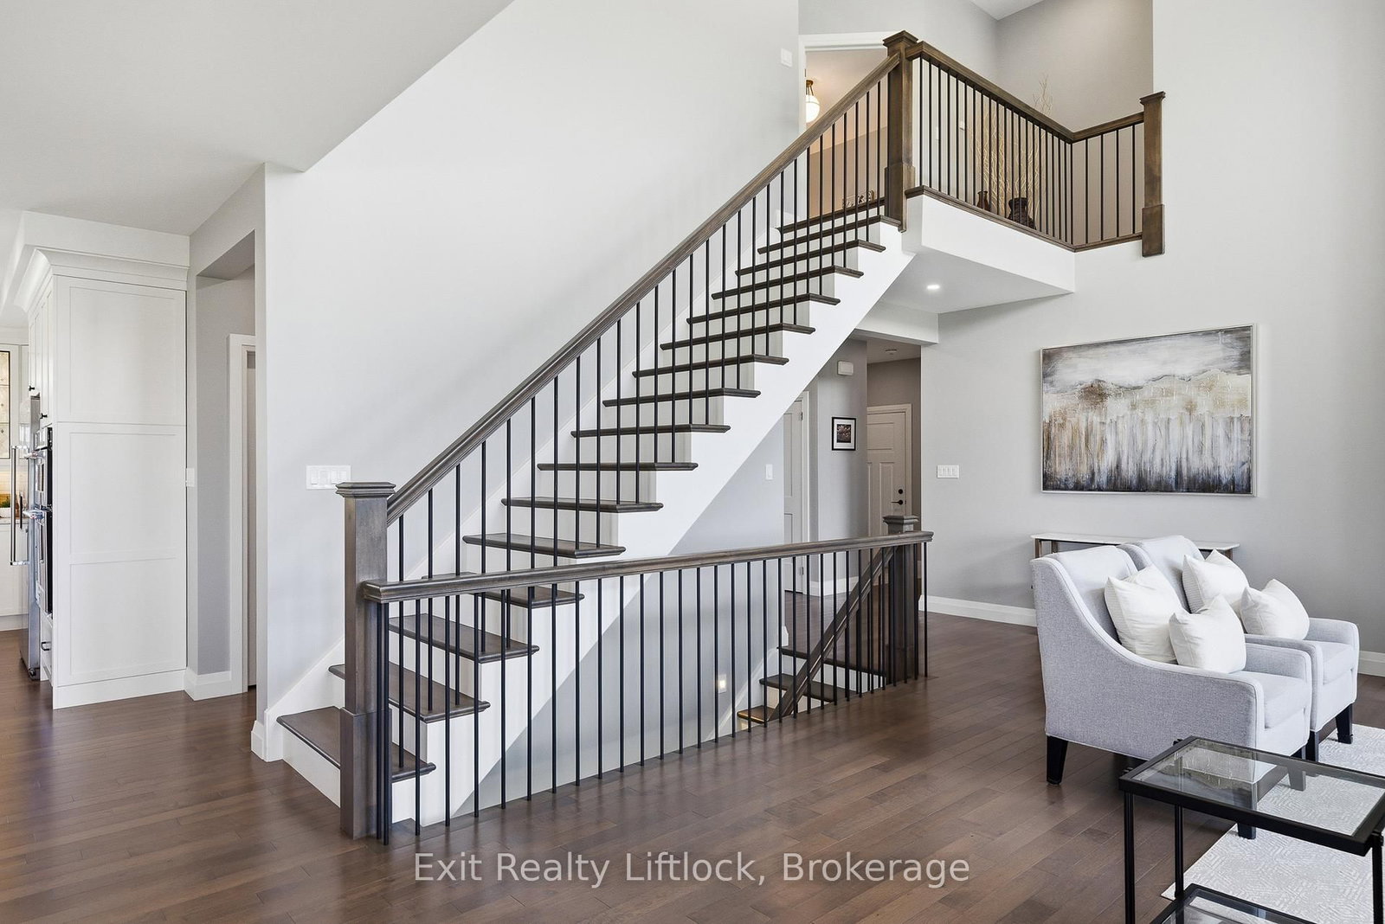
Welcome to this extraordinary custom-built estate just minutes from Millbrook. The home's striking stone exterior, dramatic rooflines, and impressive curb appeal set the tone for what awaits inside. Illuminated walkway lighting welcomes you home each evening, while the beautifully landscaped property provides a stunning backdrop for country living. The heart of the home is the spectacular great room featuring soaring 18-foot ceilings and expansive windows that flood the space with natural light while capturing breathtaking countryside views. Every detail has been thoughtfully designed, from dimmer-controlled lighting throughout much of the home to the illuminated staircase leading to the lower level. The chef-inspired kitchen is equipped with premium appliances, including two dishwashers, one being a dedicated Fisher & Paykel dishwasher designed specifically for wine glasses. The main-floor primary suite offers a luxurious private retreat with individually controlled lighting, spacious closets, a spa-like ensuite with heated floors, and a private screened porch. Off the dining area, a stunning screened room provides a bright, breezy space to relax, entertain, and enjoy the surrounding landscape. The fully finished walk-out lower level includes a bedroom, full bath, and separate living area, making it ideal for multi-generational living, guests, or an in-law suite. Both the attached and detached garages are heated, Wi-Fi enabled, and pre-wired for EV charging. Adding to the home's unique appeal is a hidden secret room, showcasing the creativity and thoughtful design found throughout. With 9-foot ceilings in the lower level, premium finishes, exceptional workmanship, and countless custom features, this one-of-a-kind property offers an unparalleled lifestyle in a beautiful country setting. Located just 20 min to Hwy 407 and 30 minutes to Cobourg's VIA Rail station, providing convenient access to both the GTA and Ottawa.

Listed by Exit Realty Liftlock

  • MLS #

    X13811854

  • Sq. Ft

    3000-3500

  • Sq. Ft. Source

    MLS

  • Lot Irregularities

    n/a

  • Year Built

    0-5

  • Pool

    None

  • Drive

    Private

  • Garage

    Attached, 4 spaces

  • Total Parking

    16

  • Family Room

    Y

  • Den

    Y

  • Exterior

    Stone

  • Fireplace

    Y

  • Roof

    Asphalt Shingle

  • Foundation

    Poured Concrete

  • Elevator

    N

  • Water View

    n/a

  • Laundry Level

    Main

  • Heat

    Forced Air

  • A/C

    Central Air

  • Water

    Well

  • Water Supply

    n/a

  • Sewers

    Septic

  • Central Vac

    N

  • Bathroom

    2.13 x 1.43 ft Main level

    2 Pc Bath

  • Bathroom

    3.18 x 3.13 ft Main level

    5 Pc Ensuite, Heated Floor, Double Sink

  • Dining

    5.27 x 4.7 ft Main level

    Hardwood Floor

  • Foyer

    2.78 x 2.13 ft Main level

  • Kitchen

    5.37 x 4.7 ft Main level

    Custom Backsplash, Pot Lights, Undermount Sink

  • Living

    7.51 x 5.67 ft Main level

    Floor/Ceil Fireplace, Window Flr to Ceil, Pot Lights

  • Office

    5.11 x 3.23 ft Main level

    hardwood floor, Pot Lights, Glass Doors

  • Primary

    5.27 x 5.11 ft Main level

    hardwood floor, Pot Lights, W/I Closet

  • Sunroom

    4.15 x 2.25 ft Main level

    Wall Sconce Lighting

  • Sunroom

    4.66 x 3.75 ft Main level

  • Bathroom

    3.17 x 2.31 ft 2nd level

    3 Pc Bath, Heated Floor

  • 2nd Br

    4.68 x 3.49 ft 2nd level

    hardwood floor, W/I Closet

  • 3rd Br

    4.62 x 4.34 ft 2nd level

    hardwood floor, Large Closet

  • Bathroom

    2.94 x 2.13 ft Lower level

    Heated Floor

  • 4th Br

    4.83 x 3.98 ft Lower level

    Large Window, Large Closet

  • Cold/Cant

    4.2 x 1.83 ft Lower level

  • Family

    5.09 x 3.03 ft Lower level

  • Rec

    7.31 x 10.27 ft Lower level

    Large Window

  • Other

    6.5 x 6.37 ft Lower level

  • Utility

    4.5 x 2.99 ft Lower level

  • Laundry

    2.36 x 1.5 ft Main level

  • MLS #

    X13811854

  • Sq. Ft

    3000-3500

  • Sq. Ft. Source

    MLS

  • Lot Irregularities

    n/a

  • Year Built

    0-5

  • Pool

    None

  • Drive

    Private

  • Garage

    Attached, 4 spaces

  • Total Parking

    16

  • Family Room

    Y

  • Den

    Y

  • Exterior

    Stone

  • Fireplace

    Y

  • Roof

    Asphalt Shingle

  • Foundation

    Poured Concrete

  • Elevator

    N

  • Water View

    n/a

  • Laundry Level

    Main

  • Heat

    Forced Air

  • A/C

    Central Air

  • Water

    Well

  • Water Supply

    n/a

  • Sewers

    Septic

  • Central Vac

    N

  • Bathroom

    2.13 x 1.43 ft Main level

    2 Pc Bath

  • Bathroom

    3.18 x 3.13 ft Main level

    5 Pc Ensuite, Heated Floor, Double Sink

  • Dining

    5.27 x 4.7 ft Main level

    Hardwood Floor

  • Foyer

    2.78 x 2.13 ft Main level

  • Kitchen

    5.37 x 4.7 ft Main level

    Custom Backsplash, Pot Lights, Undermount Sink

  • Living

    7.51 x 5.67 ft Main level

    Floor/Ceil Fireplace, Window Flr to Ceil, Pot Lights

  • Office

    5.11 x 3.23 ft Main level

    hardwood floor, Pot Lights, Glass Doors

  • Primary

    5.27 x 5.11 ft Main level

    hardwood floor, Pot Lights, W/I Closet

  • Sunroom

    4.15 x 2.25 ft Main level

    Wall Sconce Lighting

  • Sunroom

    4.66 x 3.75 ft Main level

  • Bathroom

    3.17 x 2.31 ft 2nd level

    3 Pc Bath, Heated Floor

  • 2nd Br

    4.68 x 3.49 ft 2nd level

    hardwood floor, W/I Closet

  • 3rd Br

    4.62 x 4.34 ft 2nd level

    hardwood floor, Large Closet

  • Bathroom

    2.94 x 2.13 ft Lower level

    Heated Floor

  • 4th Br

    4.83 x 3.98 ft Lower level

    Large Window, Large Closet

  • Cold/Cant

    4.2 x 1.83 ft Lower level

  • Family

    5.09 x 3.03 ft Lower level

  • Rec

    7.31 x 10.27 ft Lower level

    Large Window

  • Other

    6.5 x 6.37 ft Lower level

  • Utility

    4.5 x 2.99 ft Lower level

  • Laundry

    2.36 x 1.5 ft Main level

Thinking of Selling?

Find Out Your Home’s Value in Today’s Market!

No Email or Signup is required to view your home estimate.

estimate your home value

Contact Manoj Kukreja

Sales Representative,
Century 21 People’s Choice Realty Inc.,
Brokerage
(647) 576 - 2100

Manoj profile avatar

Property History

Property history for 1125 Deyell Line, Cavan Monaghan

This property has been sold 1 time before. Create your free account to explore sold prices, detailed property history, and more insider data.

Sign In / Register

Estimated price

Date
Price
Change
2026-09-21
$1,824,802
3.85%

Mortgage Calculator

This data is for informational purposes only.

Mortgage Payment per month

Principal Amount

Interest

Total Payable

Amortization

Amortization

Closing Cost Calculator

This data is for informational purposes only.

Closing Cost Total for this property

Total Cash flow for purchasing this property

Down Payment(%)*
Additional information

Provincial Land Transfer Tax

Ontario Land Transfer Tax Rebate

Toronto Land Transfer Tax

Toronto Land Transfer Tax Rebate

PST on CMHC Insurance Premium

Lawyer Fees

$2,825

Government Registration Fee's

$164

Title Insurance

Closing Cost Total

Total Cash flow for purchasing this property

Provincial Land Transfer Tax

Ontario Land Transfer Tax Rebate

Toronto Land Transfer Tax

Toronto Land Transfer Tax Rebate

PST on CMHC Insurance Premium

Lawyer Fees

$2,825

Government Registarion Fee's

$164

Title Insurance

Down Payment(%)*

* A down payment of less than 20% is permitted only for first-time home buyers purchasing their principal residence. The minimum down payment required is 5% for the portion of the purchase price up to $500,000, and 10% for the portion between $500,000 and $1,500,000. For properties priced over $1,500,000, a minimum down payment of 20% is required.

Thinking of Selling?

Find Out Your Home’s Value in Today’s Market!

No Email or Signup is required to view your home estimate.

estimate your home value

Contact Manoj Kukreja

Sales Representative, Century 21 People’s Choice Realty Inc., Brokerage
(647) 576 - 2100

Manoj profile avatar

Recent Sold Listings in Cavan Twp, Cavan Monaghan

Popular Cities